Get $1,900 Cash Back
290 WILLIAM Street, Elmira — listed at $759,900. Earn buyer cashback at closing. No catches, just more money in your pocket.
Welcome to 290 William Street, in Elmira, where family living meets the space, comfort, and functionality you've been looking for. This beautiful 3+1 bedroom, 3-bathroom home delivers the kind of everyday living that just makes sense. With room to grow, space to entertain, and thoughtful upgrades throughout. Let's start in the kitchen. A showstopper in its own right, featuring a huge island built for everything from morning coffee to hosting friends, plus a large pantry that keeps everything organized and within reach. Rich hardwood flooring brings warmth and character to the main level, while generously sized bedrooms and custom built-in closet systems throughout every closet make organization effortless. Need more room? You've got it. The finished basement takes this home to another level, with an additional bedroom and a spacious recreation room ready for movie nights, game days, overnight guests, or your dream home office. There's even a roughed-in bathroom, giving you the opportunity to add even more functionality and value. Outside, enjoy the convenience of an attached single-car garage, plus three additional storage sheds — one in the backyard and two alongside the garage — giving all those extras a place to go. And then there's the location. Elmira offers that hard-to-find balance of small-town charm and everyday convenience, with schools, parks, churches, and local shops all close by. It's a welcoming, family-friendly community where you can put down roots and truly feel at home. Four bedrooms. Three bathrooms. Flexible living space. Thoughtful upgrades. A location families love. This isn't just a house with room for everyone. It's a home designed for the next chapter. Welcome home to 290 William Street. (id:60164)
| Room | Level | Dimensions |
|---|---|---|
| Recreation room | Basement | 14'10'' x 24'1'' |
| Office | Basement | 12'8'' x 9'4'' |
| 3pc Ensuite bath | Second level | — |
| 4pc Bathroom | Second level | — |
| Primary Bedroom | Second level | 14'1'' x 14'7'' |
| Bedroom | Second level | 12'9'' x 10'9'' |
| Bedroom | Second level | 12'10'' x 10'5'' |
| 2pc Bathroom | Main level | — |
| Living room | Main level | 12'2'' x 24'9'' |
| Kitchen | Main level | 12'11'' x 11'10'' |
| Dining room | Main level | 8'8'' x 14'3'' |
Does it have a basement, and is it finished?+
Yes — Finished, Full. A finished basement adds meaningful living space beyond the listed square footage.
How many fireplaces are there, and what type?+
This home has 2 fireplaces. Confirm the fuel type (wood, gas, or electric) and have it inspected — especially wood-burning, which needs a WETT certification for insurance.
How is the home heated? Is it efficient?+
Heating is forced air, natural gas. Gas heating is generally the most cost-efficient option in Ontario winters.
What are the ongoing costs beyond the mortgage?+
Budget for annual property taxes of $4,758, heating is forced air, natural gas. Always verify the latest figures with your agent before making an offer — these change yearly.
Is 290 WILLIAM Street a good fit for a growing family?+
With 3 bedrooms and 3 bathrooms (2271 sq ft), there's room for kids plus a guest room or home office. The 2-storey layout keeps living and sleeping areas separated.
What's the parking situation?+
This property includes 3 spaces — Attached Garage.
Ask About This Property
Nearby Places
Searching nearby places…
Similar listings
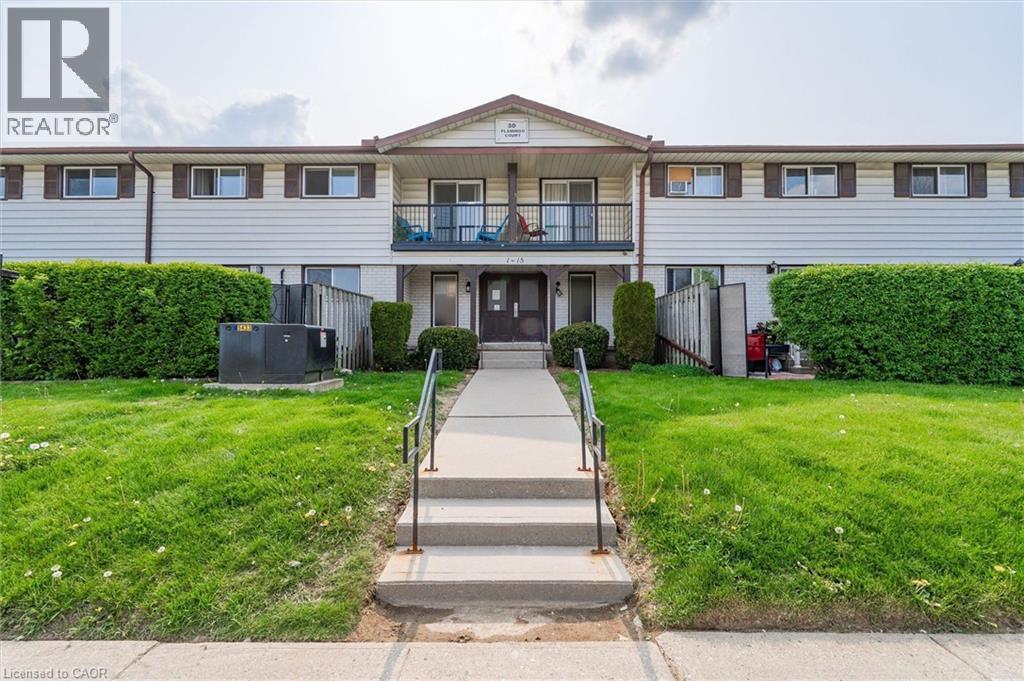 For Sale71 days39
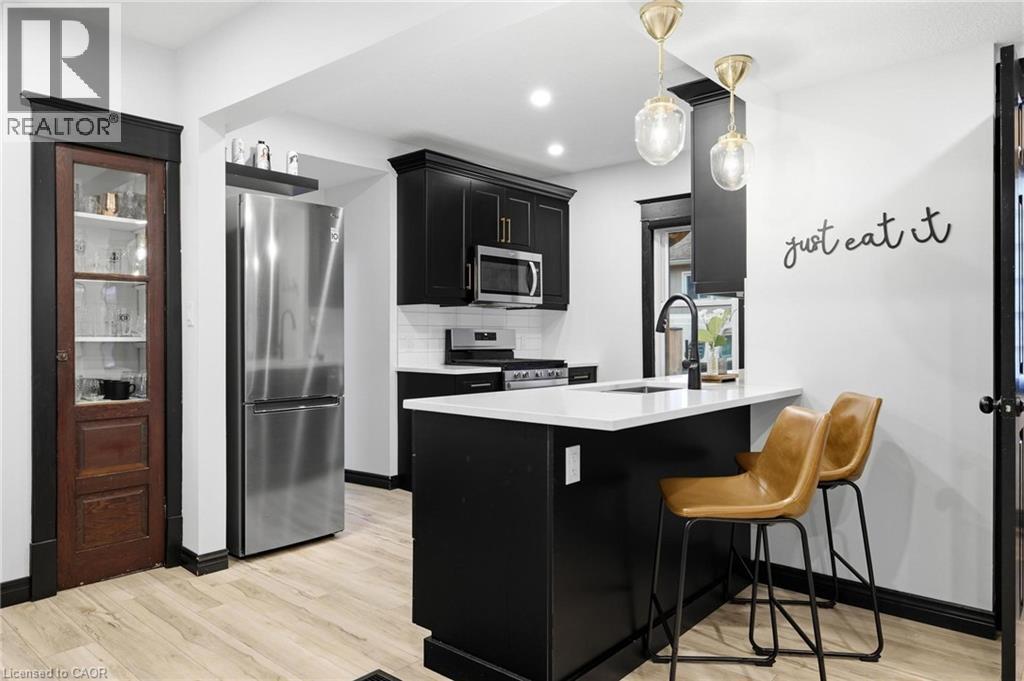 For Sale57 days40
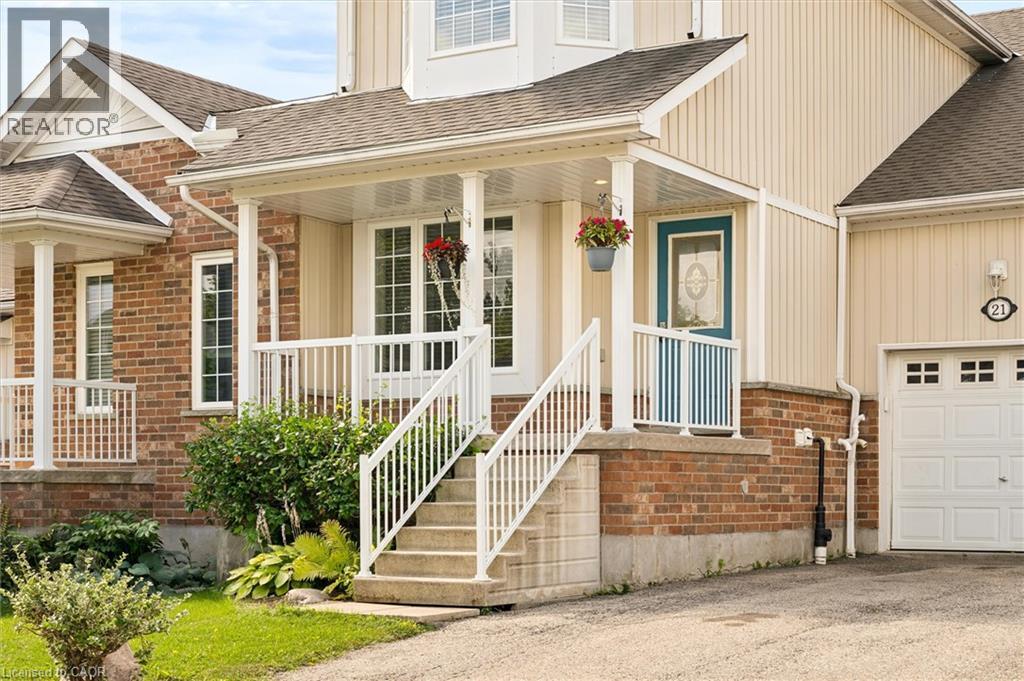 For Sale66 days45
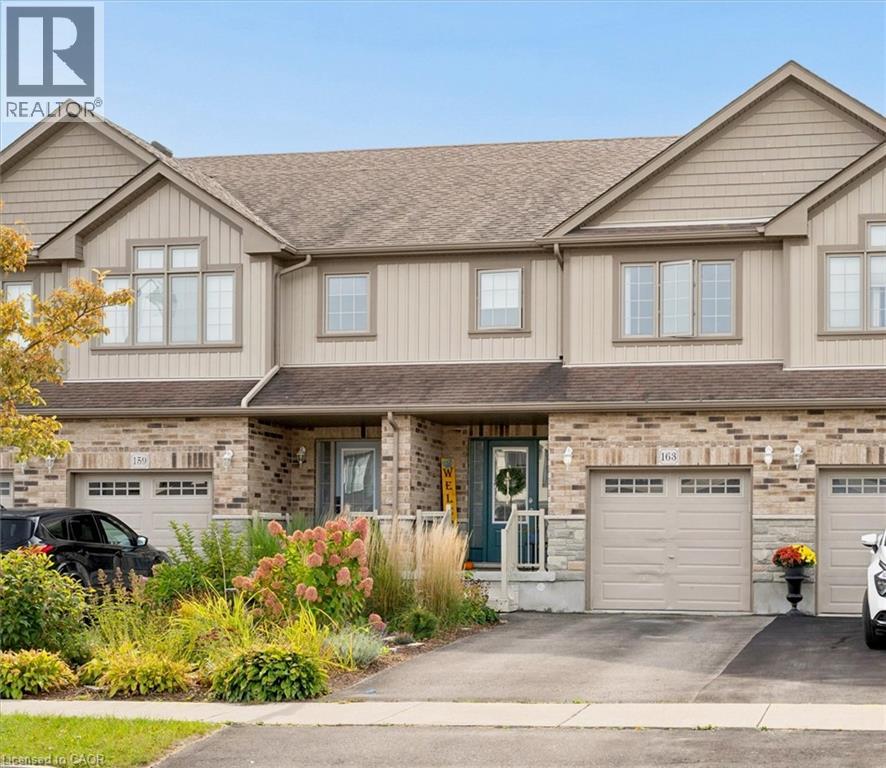 For Sale10 days32

The listing data above is provided under copyright by the Canadian Real Estate Association. While the information is considered reliable, its accuracy is not guaranteed by the Canadian Real Estate Association or getsetsold.ca. Neither getsetsold.ca nor its affiliates make any representations or warranties, express or implied, regarding the accuracy or completeness of the information presented here.